

Listing Courtesy of: Austin Board of Realtors / Listed By: James "Jim" Mayo, Coldwell Banker Realty
421 Abruzzi Street Leander, TX 78641
Active (141 Days)
$570,000 (USD)
OPEN HOUSE TIMES
-
OPENSat, Aug 811:00 am - 1:00 pm

Description
MLS #:
8868555
8868555
Lot Size
7,275 SQFT
7,275 SQFT
Type
Single-Family Home
Single-Family Home
Year Built
2022
2022
School District
Leander Isd
Leander Isd
County
Williamson County
Williamson County
Community
Rosenbusch Ranch
Rosenbusch Ranch
Listed By
James "Jim" Mayo, Coldwell Banker Realty
Source
Austin Board of Realtors
Last checked Aug 7 2026 at 9:19 PM GMT+0000
Austin Board of Realtors
Last checked Aug 7 2026 at 9:19 PM GMT+0000
Bathroom Details
- Full Bathrooms: 3
Interior Features
- High Speed Internet
- Double Vanity
- Dishwasher
- Disposal
- Microwave
- Refrigerator
- Dryer
- Washer
- Open Floorplan
- Recessed Lighting
- Walk-In Closet(s)
- Windows: Double Pane Windows
- Ceiling Fan(s)
- Self Cleaning Oven
- Quartz Counters
- Built-In Oven
- Main Level Primary
- French Door(s)/Atrium Door(s)
- High Ceilings
- Kitchen Island
- Free-Standing Refrigerator
- Water Softener Owned
- Smart Home
- Vented Exhaust Fan
- In-Law Floorplan
- Gas Water Heater
- Range Hood
- Water Purifier Owned
- Entrance Foyer
- Smart Thermostat
- Built-In Gas Range
- Water Heater
- Laundry: Laundry Room
Subdivision
- Rosenbusch Ranch
Lot Information
- Landscaped
- Garden
- Trees Small Size
- Sprinklers Automatic
- Sprinklers In Ground
Property Features
- Fireplace: 0
- Foundation: Slab
Heating and Cooling
- Natural Gas
- Central
- Central Air
Homeowners Association Information
- Dues: $70/Monthly
Flooring
- Carpet
- Vinyl
Exterior Features
- Roof: Composition
Utility Information
- Utilities: Phone Available, Cable Available, Electricity Connected, High Speed Internet Available, Sewer Connected, Water Connected, Water Source: Public, Fiber Optic Available, Natural Gas Connected
- Sewer: Public Sewer
- Energy: Appliances, Water Heater
School Information
- Elementary School: Bagdad
- Middle School: Leander Middle
- High School: Leander High
Parking
- Garage
- Attached
Stories
- 1
Living Area
- 2,976 sqft
Location
Disclaimer: Copyright 2026 Austin Association of Realtors. All rights reserved. This information is deemed reliable, but not guaranteed. The information being provided is for consumers’ personal, non-commercial use and may not be used for any purpose other than to identify prospective properties consumers may be interested in purchasing. Data last updated 8/7/26 14:19

savings through $10,000 in seller-paid closing costs plus a preferred lender-paid 2/1 interest rate
buydown (subject to lender qualification).
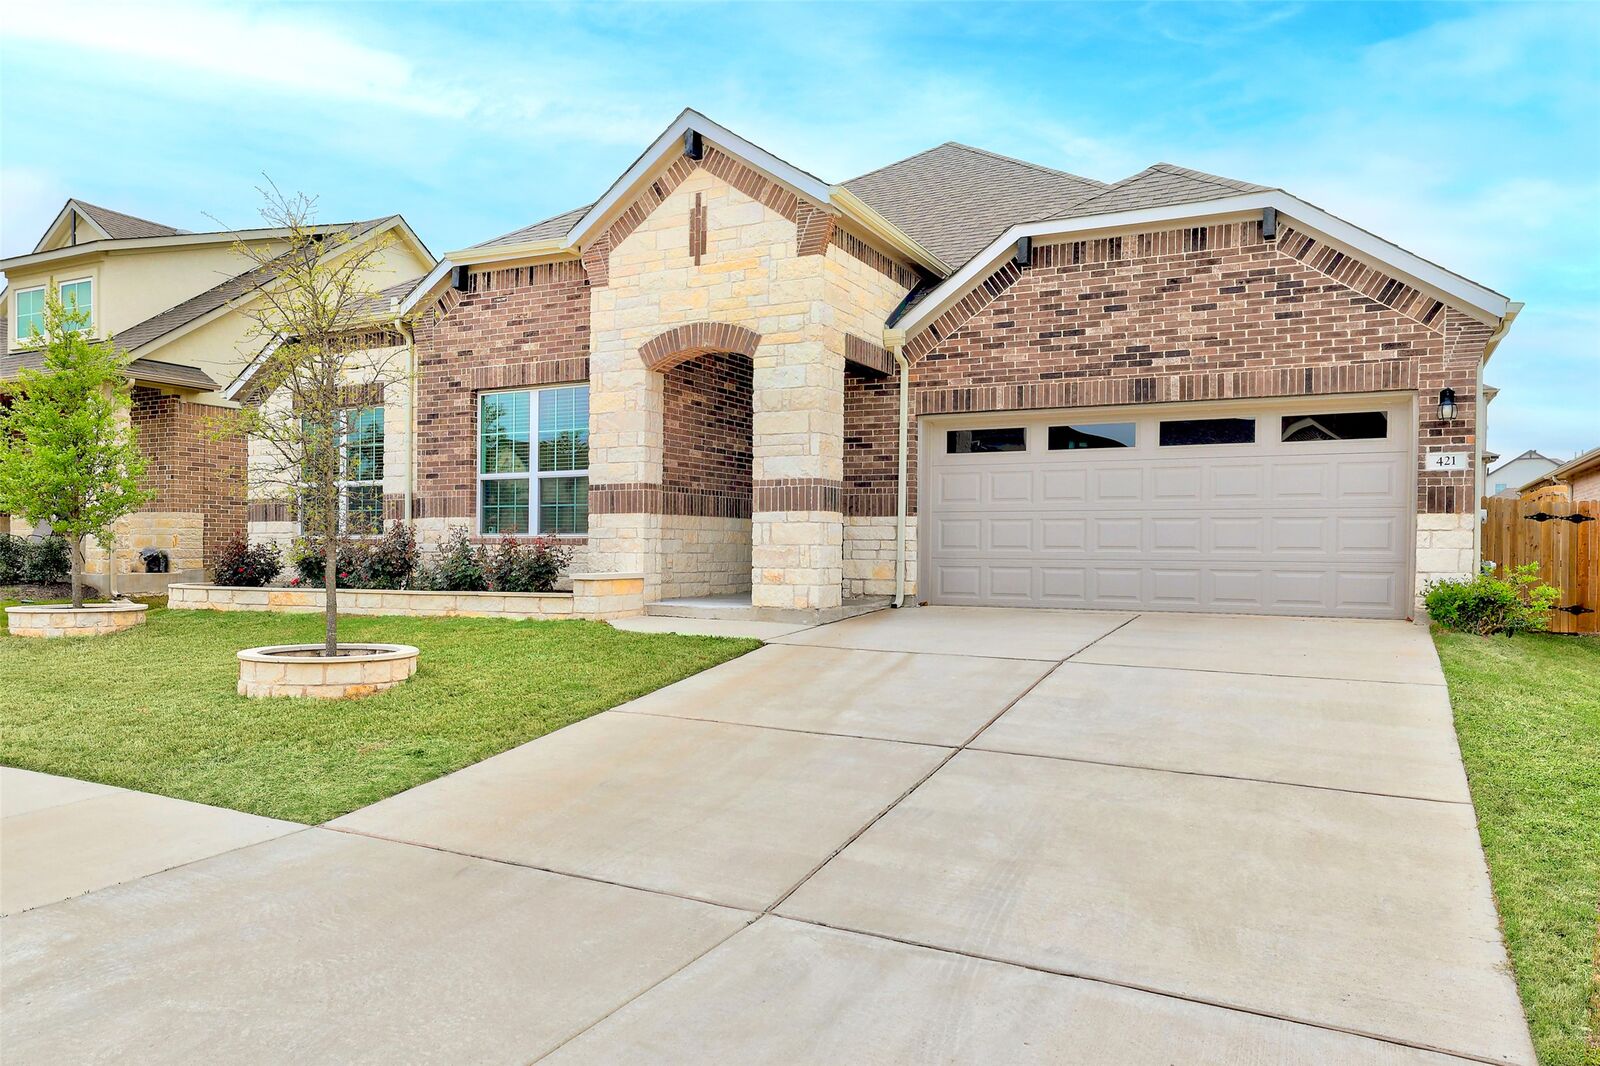
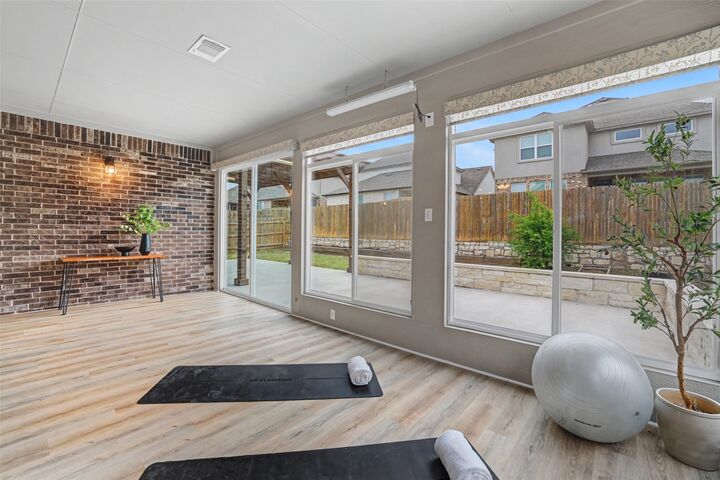
This exceptional northeast-facing Whistler floor plan in Rosenbusch Ranch offers nearly 2,976
square feet of living space, including an enclosed 236-square-foot climate-controlled
sunroom perfect for year-round enjoyment. The spacious single-story layout features 4
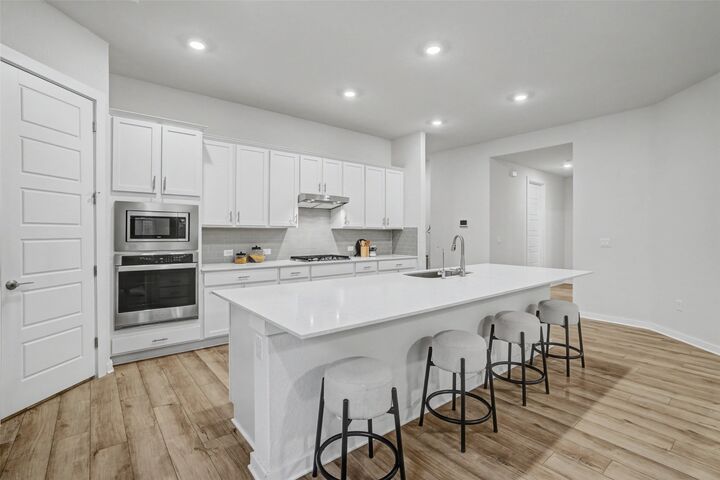
bedrooms, 3 full baths, a dedicated study, and 8-foot doors throughout. The chef's kitchen is the
heart of the home with Quartz countertops, a large center island, stainless steel appliances, and
an oversized walk-in pantry. Additional upgrades include hard-wired Ethernet for a home office,
whole-house water softener, reverse-osmosis water filtration, and a pre-wired whole-home
backup power outlet for easy battery backup installation. Enjoy outdoor living on the extended
patio with pergola, professionally landscaped and irrigated yard, raised garden beds, and a wired
front door camera. A rare opportunity to own one of Rosenbusch Ranch's most feature-rich
single-story homes